
Lyse-Lotte
| Location | Basel, Switzerland |
| Size | 1,000 m2 |
| Time Frame | 2018–2023 |
| Client | Wohnbaugenossenschaft Lyse-Lotte |
| Landscape Architecture | Studio Céline Baumann |
| Architecture | Clauss Kahl Merz Atelier für A+S mit Martina Kausch Architektinnen |
| Awards | Nomination Landschaft „die Besten“ Hochparterre 2024 |
Within the new district of Lysbüchel Süd in Basel, the landscape of the Lyse-Lotte housing cooperative is structured around a shared garden framed by a vertical layer of climbing plants.

Rosental Mitte
| Location | Basel, Switzerland |
| Size | 9 ha |
| Time Frame | 2024–2050 |
| Client | Immobilien Basel-Stadt |
| Commission Type | Invited competition first prize 2024 |
| Project Team | ARGE ROM: Studio Céline Baumann (team leader) + Weyell Zipse, with Martin Frei (ecology) & Knopp + Kniel (cultural management) |
The proposal “Singing Spring” guides the transformation process over the next decade of Rosental Mitte site in Basel. It consists of a concept scheme securing the qualities of the newly created open space and a set of activating measures involving vegetative and human pioneers.
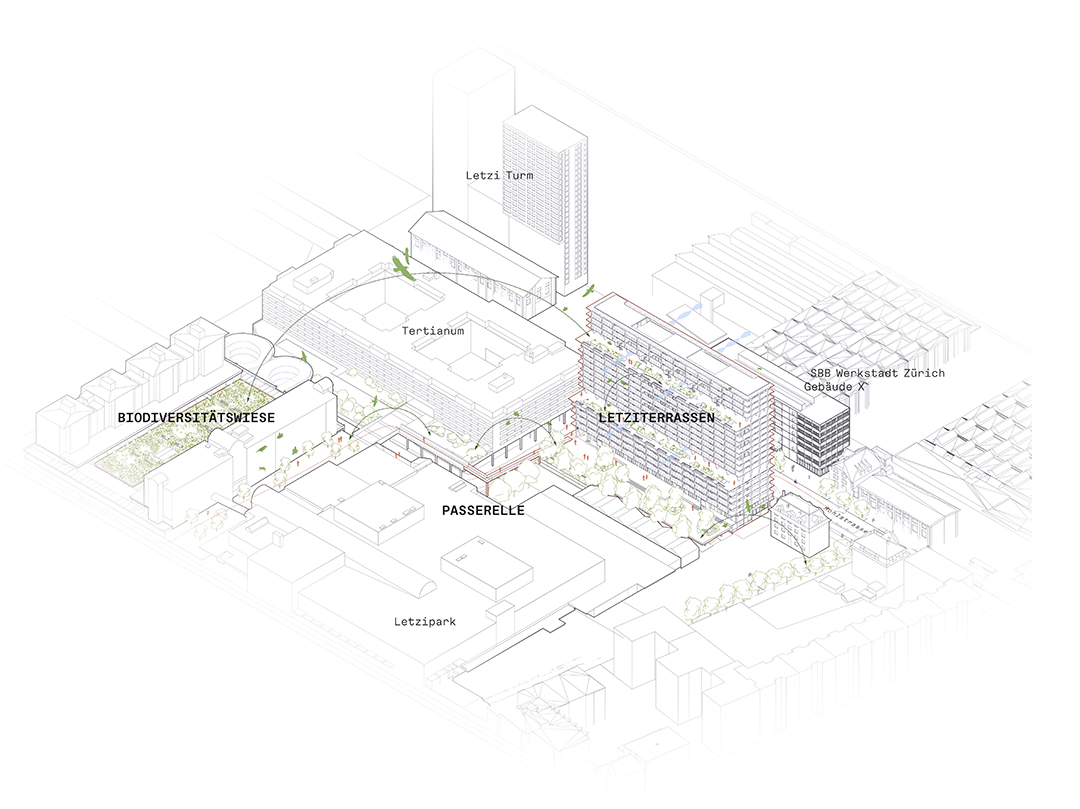
Letziterrassen
| Location | Zurich Altstetten, Switzerland |
| Size | 4,500 m2 |
| Time Frame | 2023–2030 |
| Client | CPV/CAP Pensionskasse Coop |
| Landscape Architecture | Studio Céline Baumann |
| Architecture | Herzog & de Meuron |
| Project Coordination | S+B Baumanagement AG |
In Zurich Altstetten, the high-rise building provides public and communal open spaces as well as biodiversity-enhancing structures across different levels.
Mattenbach
| Location | Winterthur, Switzerland |
| Size | 6 ha |
| Time Frame | 2025–2035 |
| Client | Stadt Winterthur |
| Commission Type | Invited competition first prize 2025 |
| Landscape Architecture | Studio Céline Baumann (team leader) |
| Project Team | NRP Ingenieure, OePlan, Schneiter Verkehrsplanung, Soziologie & Raum |
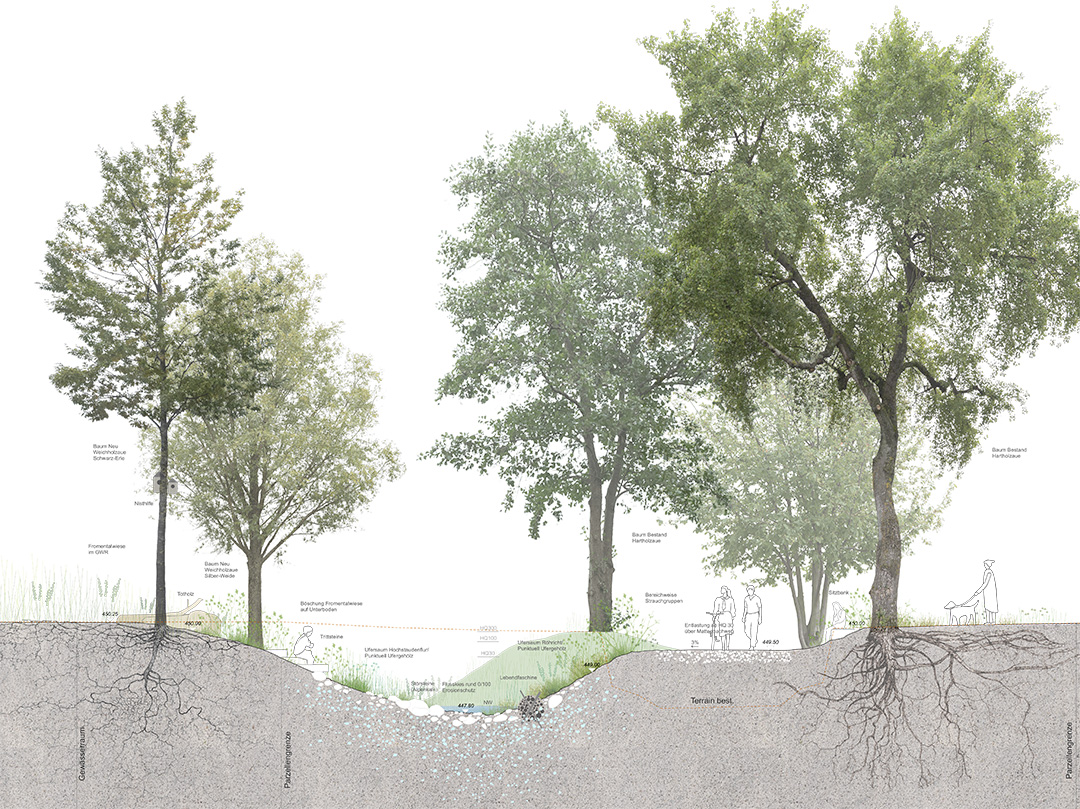
Stretching for more than two kilometers, the revitalization of the Mattenbach river allows the nowadays canalized stream to become the heart of a new recreational landscape, making room both for humans and their non-human counterparts. By carefully highlighting traces of history and gently redirecting the stream, it transforms the former riverbed into a shaded promenade, where the tall trees of the alluvial forest create a continuous, living corridor.

Settelen
| Location | Basel, Switzerland |
| Size | 5,000 m2 |
| Time Frame | 2019–2026 |
| Client | Settelen AG |
| Commission Type | Invited competition 1st prize 2019 |
| Landscape Architecture | Studio Céline Baumann |
| Architecture | Diener & Diener Architekten |
The densification of the Settelen site in Basel St. Johann frames a set of open spaces composed of a courtyard and an enclosed garden.

Walkeweg School
| Location | Basel, Switzerland |
| Size | 5,000 m2 |
| Time Frame | 2022–2026 |
| Client | Bau- und Verkehrsdepartement Basel-Stadt |
| Commission Type | Invited competition 1st prize 2022 |
| Landscape Architecture | Studio Céline Baumann |
| Architecture | Aequipe |
| Exhibitions | Archizoom EPFL 2023 |
A new school in Basel offers playscape amenities for pupils as well as corridors for an urban flora and fauna, playing a relevant role as ecological infrastructure.
Zeller-Mörike-Garten
| Location | Nagold, Germany |
| Size | 1,000 m2 |
| Time Frame | 2023–2024 |
| Client | Ornamenta |
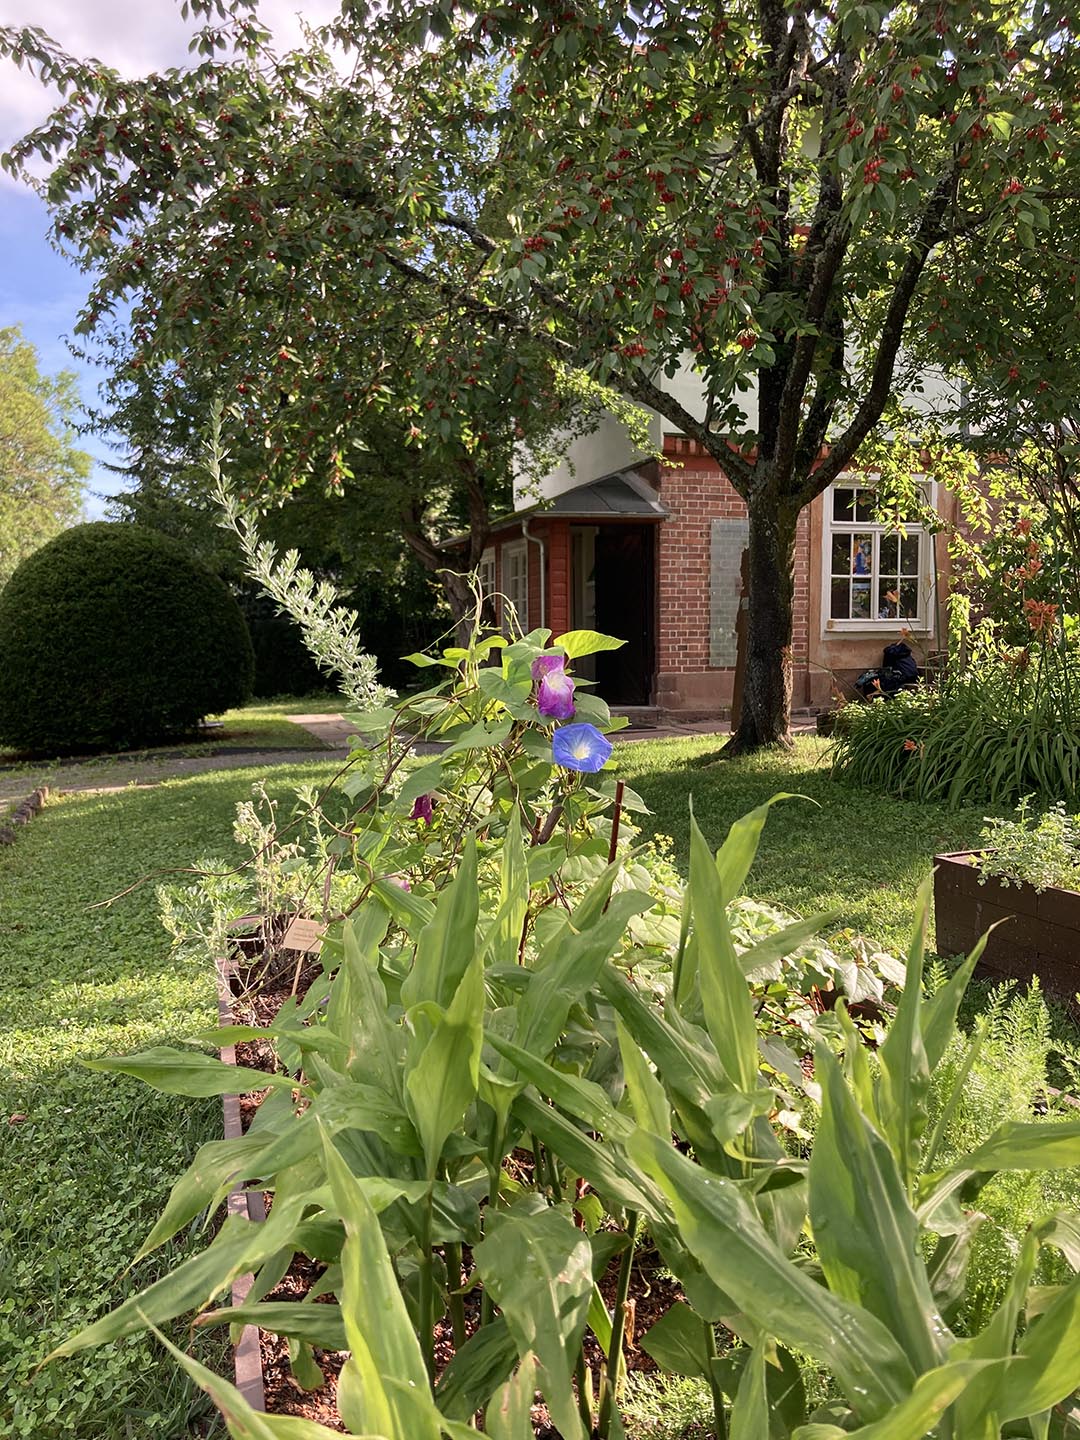
Developed for Ornamenta, the garden in Nagold’s Zeller-Mörike Garden explores new forms of planting and spatial experience within a regional exhibition of contemporary art and design held in the Black Forest.
VOLTA 2.3
| Location | Basel, Switzerland |
| Size | 1,500 m2 |
| Time Frame | 2022–2027 |
| Client | SBB |
| Commission Type | Invited competition first prize 2022 |
| Architecture | DOSCRE |
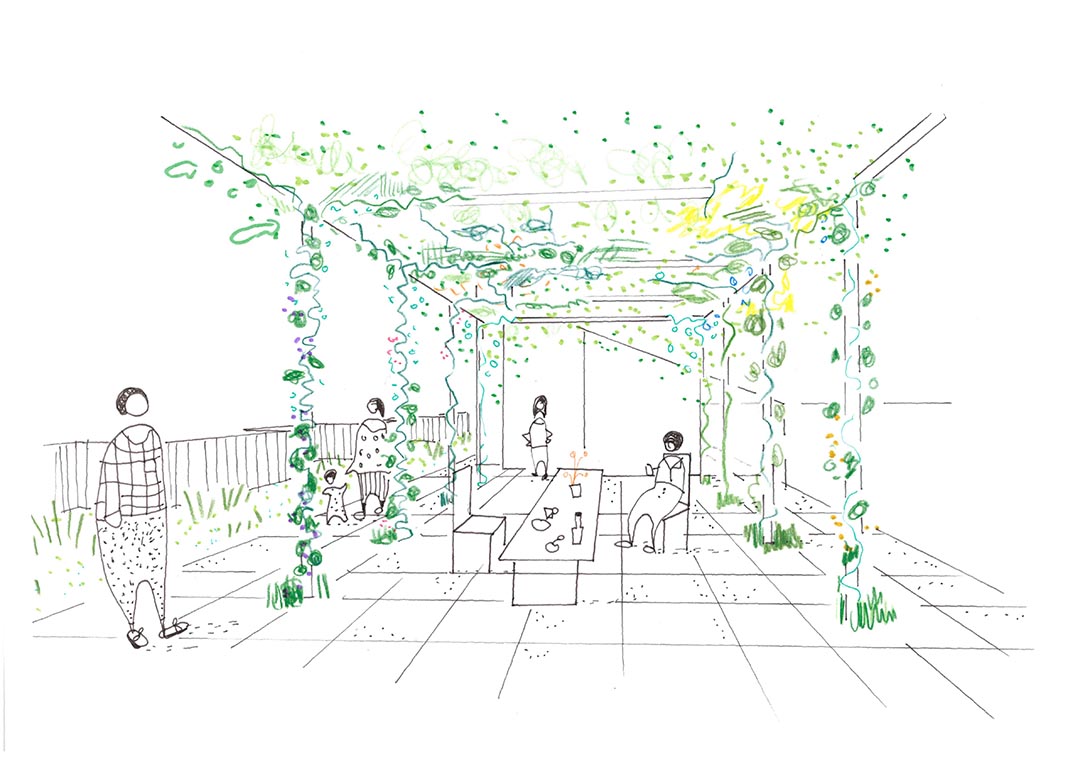
Within the Lysbüchel-Areal, a former industrial district is being transformed into a new urban neighbourhood. Directly opposite the new St-Louis-Park, a communal roof garden with expansive urban views looms over the railway tracks.

Stralsund
| Location | Stralsund, Germany |
| Size | 700 m2 |
| Time Frame | 2020–2021 |
| Client | Private |
| Landscape Architecture | Studio Céline Baumann |
| Architecture | Weyell Zipse |
A cottage, a garden, a pine forest, a beach, the sea. The garden surrounding this house on the Baltic Sea is as simple and placid as the ingredients of its surrounding landscape.

Regensbergbrücke
| Location | Zürich Oerlikon, Switzerland |
| Size | 3,500 m2 |
| Time Frame | 2024–2029 |
| Client | SBB Immobilien |
| Commission Type | Invited competition first prize 2024 |
| Landscape Architecture | Studio Céline Baumann |
| Architecture | SERA |
Two levels, two worlds: the open spaces for the high-rise at Zürich Oerlikon are composed of an urban and elegant upper layer while two storey below the infrastructural platform connects with the dry and stony ruderal landscape of the train tracks.
Weierweid
| Location | St.Georgen, St. Gallen, Switzerland |
| Size | 10 ha |
| Time Frame | 2024–2026 |
| Client | Mettler Entwickler AG |
| Commission Type | Urban Study |
| Landscape Architecture | Studio Céline Baumann |
| Architecture | Herzog & de Meuron |
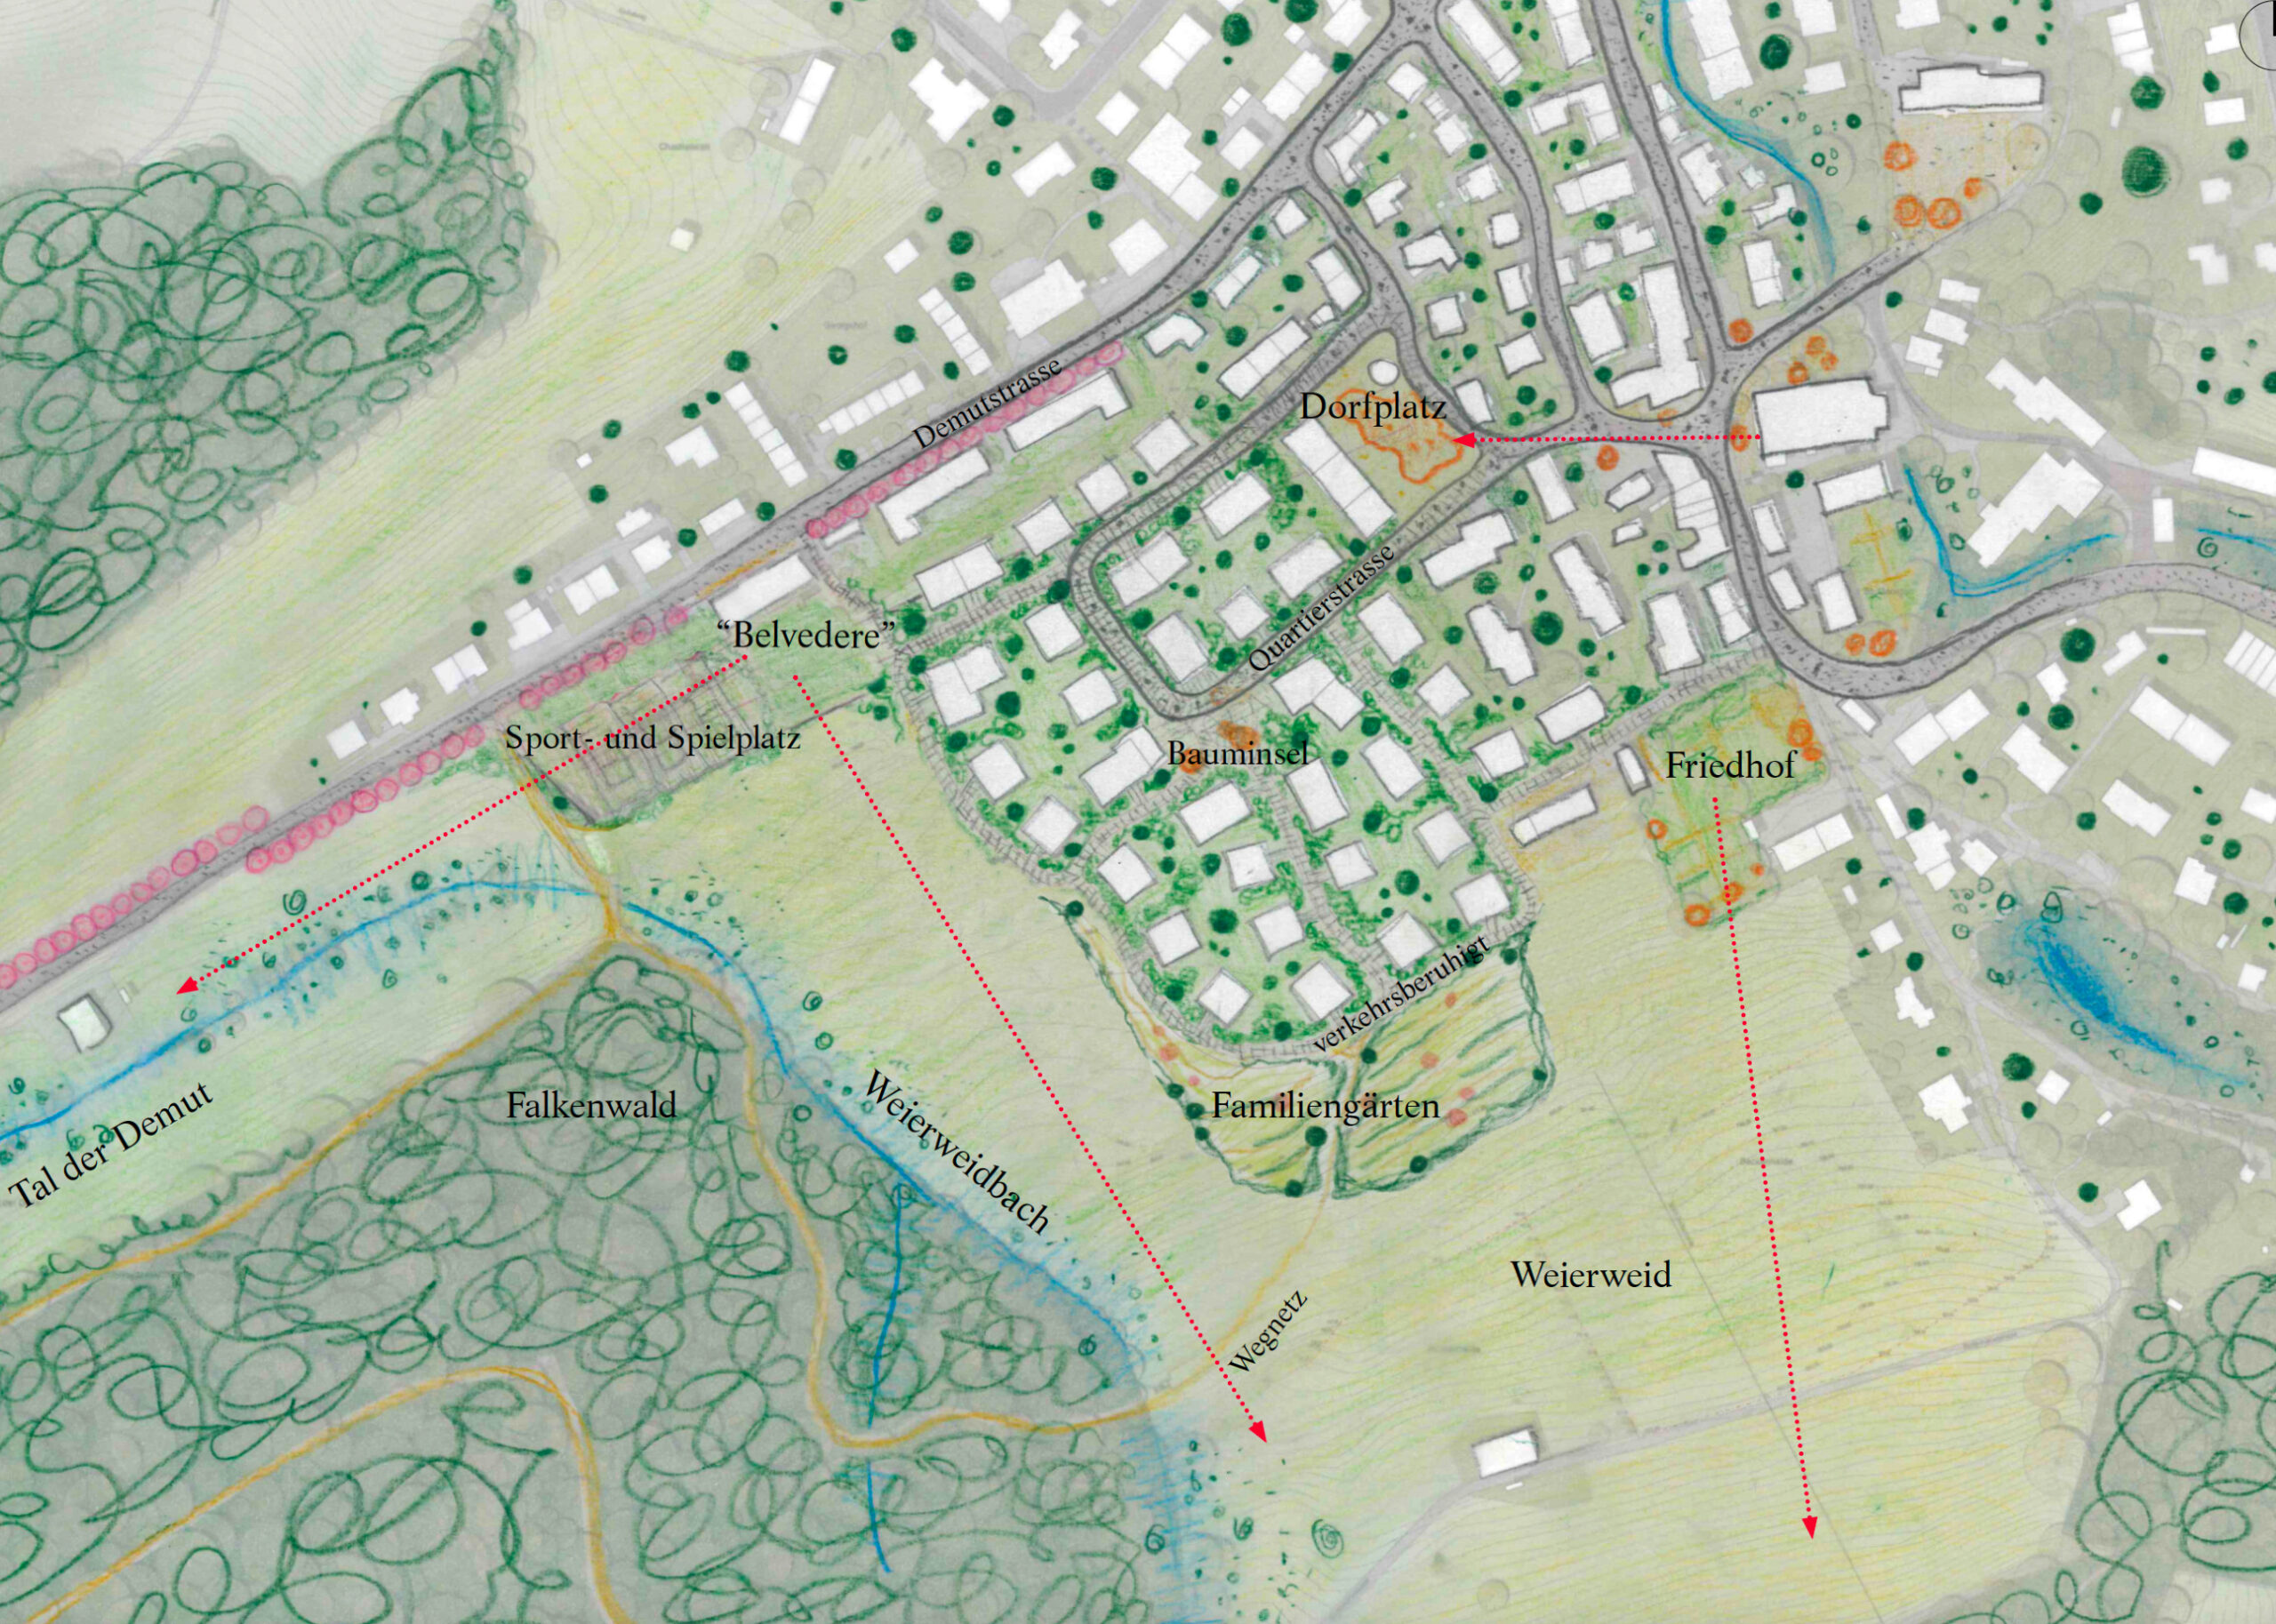
Building on the existing interplay between natural and cultural landscapes, the landscape design for the Weierweid site creates a diverse network of open spaces. These range from the central square, meeting places, ski lift and sports facilities to community gardens and walking trails that extend along the forest edge.
Fabric
| Location | Lörrach, Baden-Württemberg, Germany |
| Size | 1.5 ha |
| Time Frame | 2020–2021 |
| Client | Schöpflin Stiftung |
| Commission Type | Urban study |
| Landscape Architecture | Studio Céline Baumann with META Landschaftsarchitektur |
| Architecture | BeL Sozietät für Architektur, Clauss Merz, ifau, NL Architects |
| Artistic Direction | Christoph Schäfer and Margrit Czenki, Park Fiktion |
| Project Coordination | Denkstatt sàrl |

Based on a thorough participative work with the community and collaborative workshops, this urban study seeks the emergence of an emancipated kind of urbanity.
Dreieck Klybeck
| Location | Basel, Switzerland |
| Size | 2.3 ha |
| Time Frame | 2017–2018 |
| Client | Wohngenossenschaft Klybeck, Verein Dreieck Klybeck |
| Commission Type | Urban study |
| Landscape Architecture | Studio Céline Baumann |
| Architecture | Martina Kausch, Martin Josephy, Vesna Jovanović |
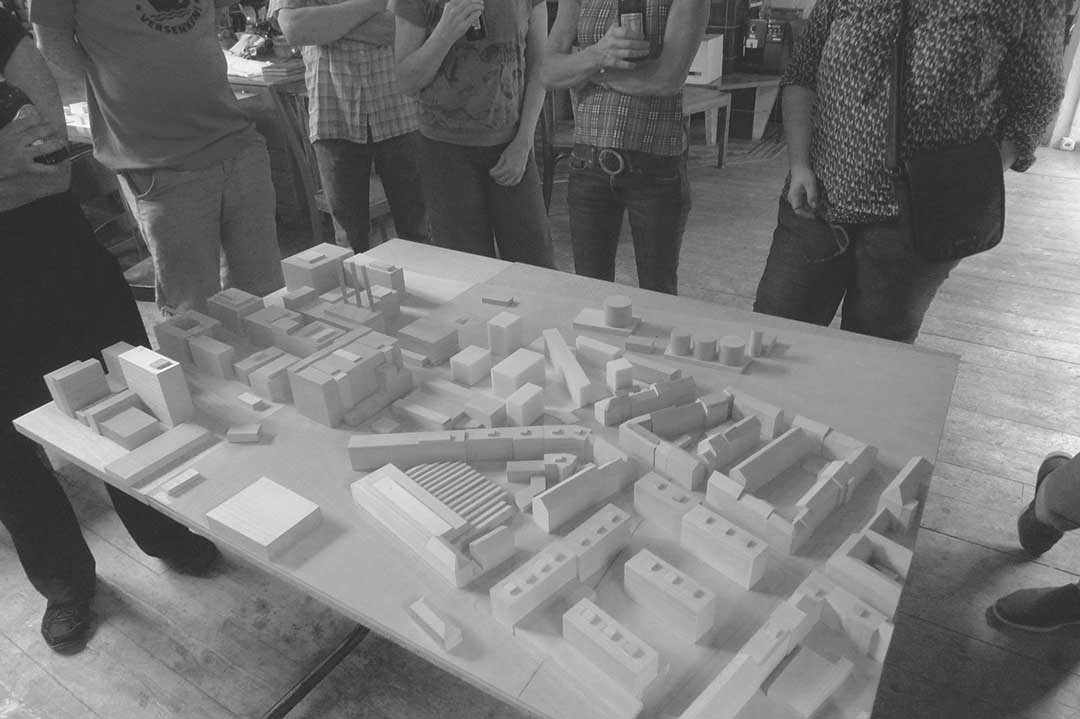
Dreieck Klybeck is a bottom-up urban study in Basel commissioned by the housing cooperative WG Klybeck.